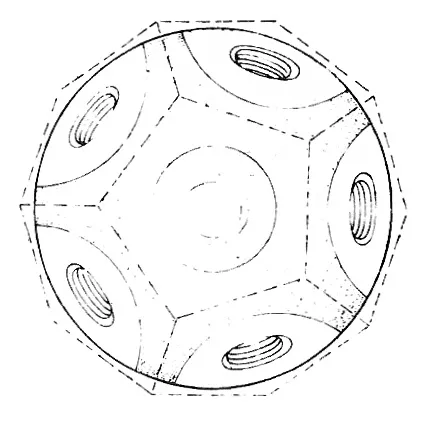
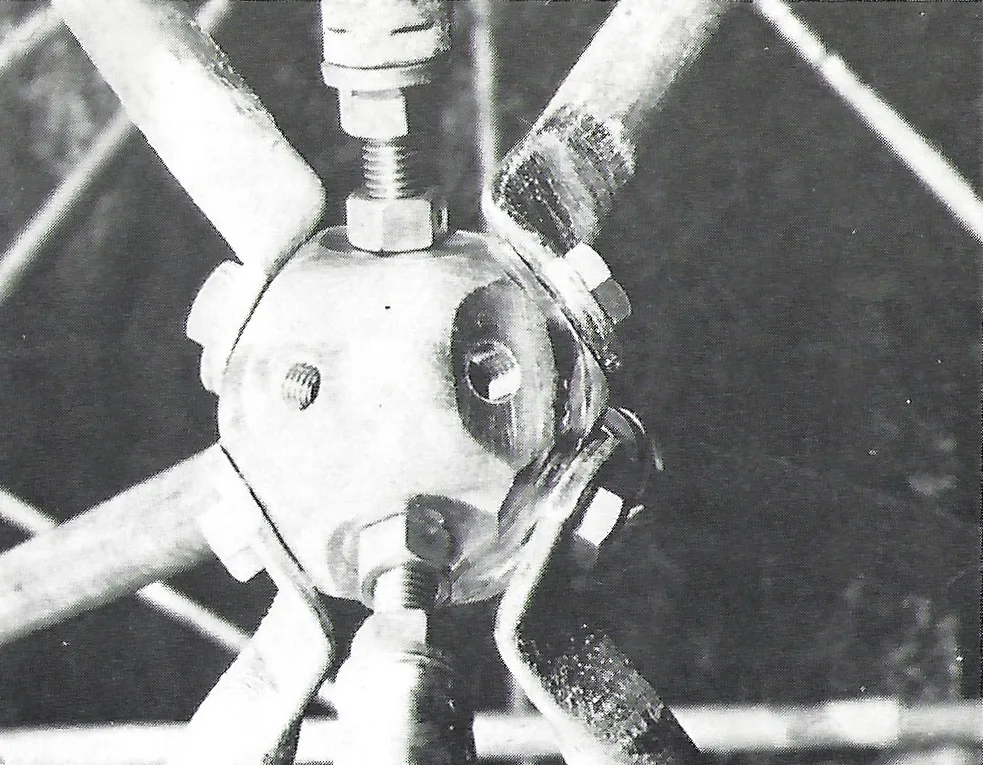
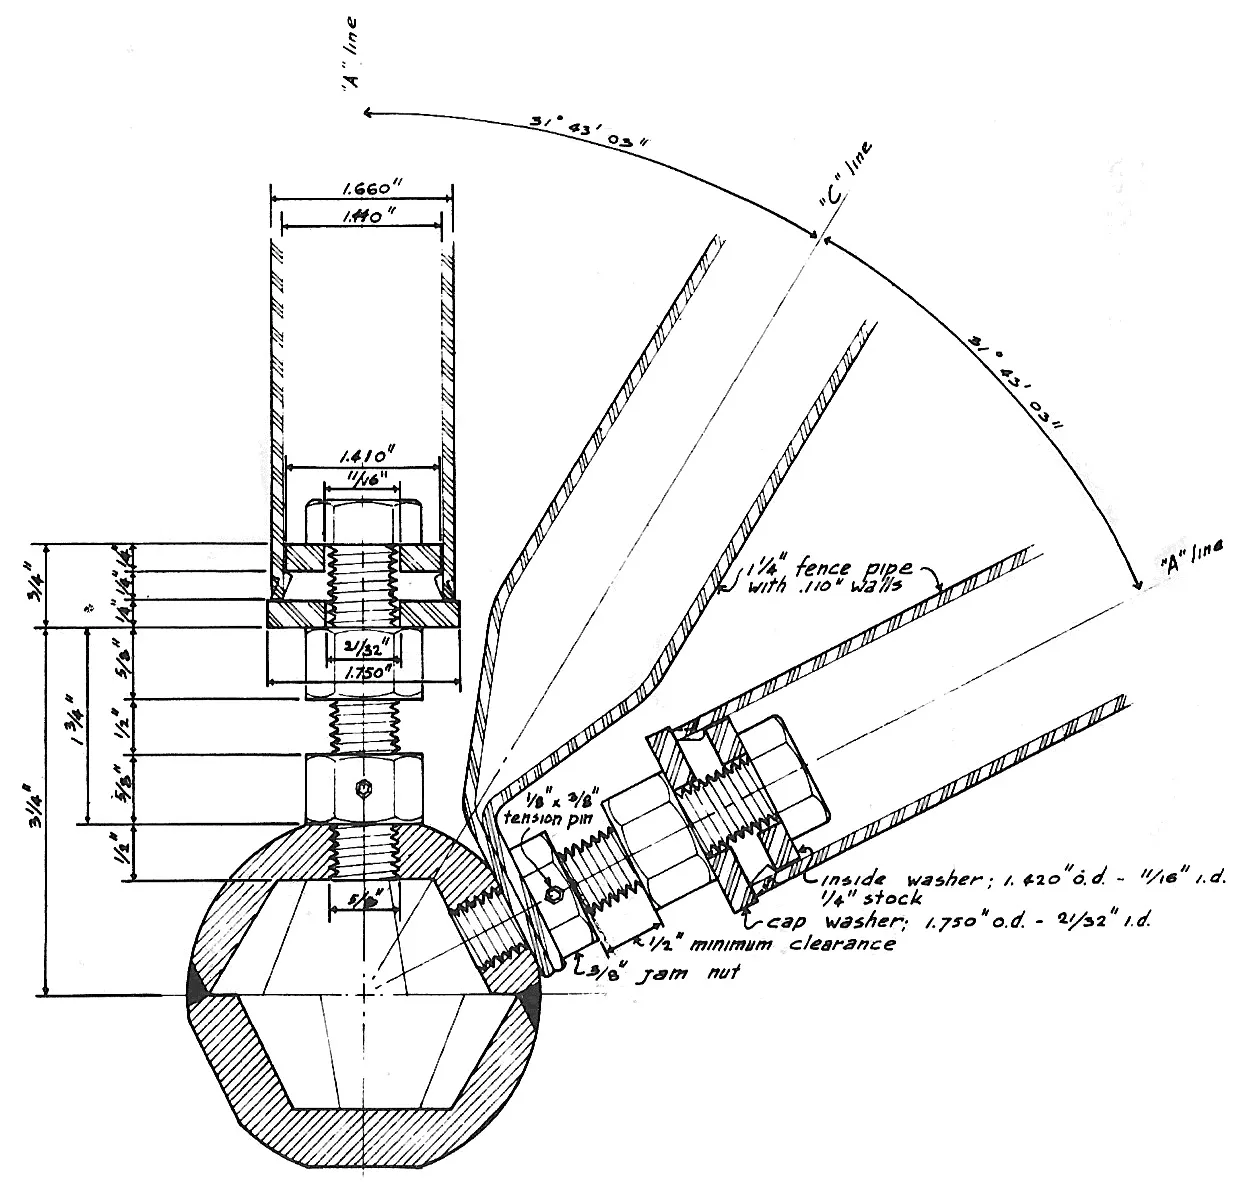
15 Hardware
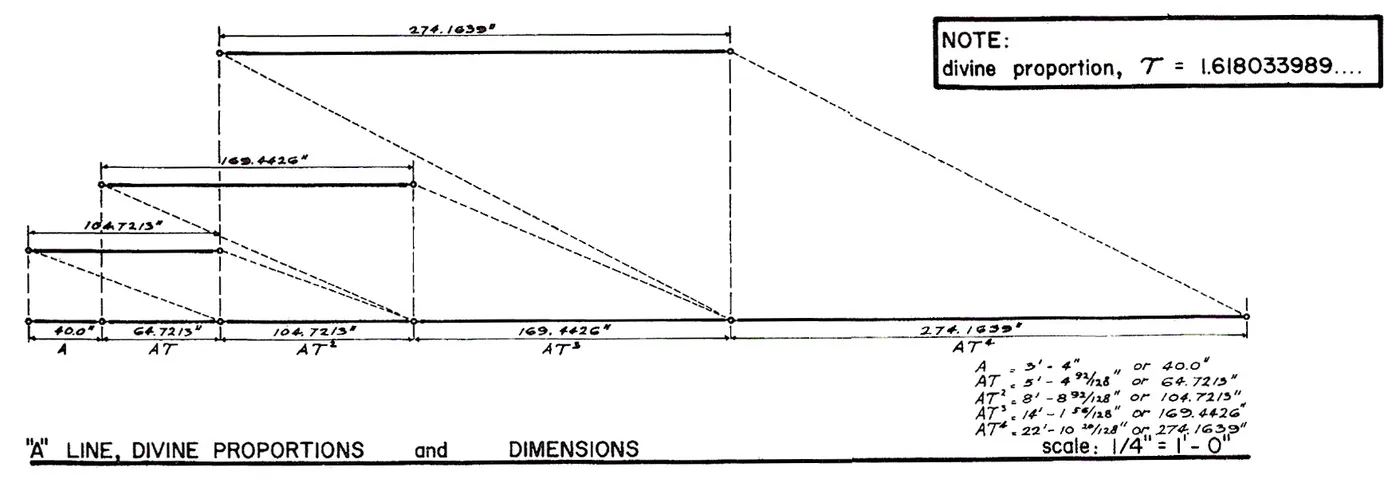
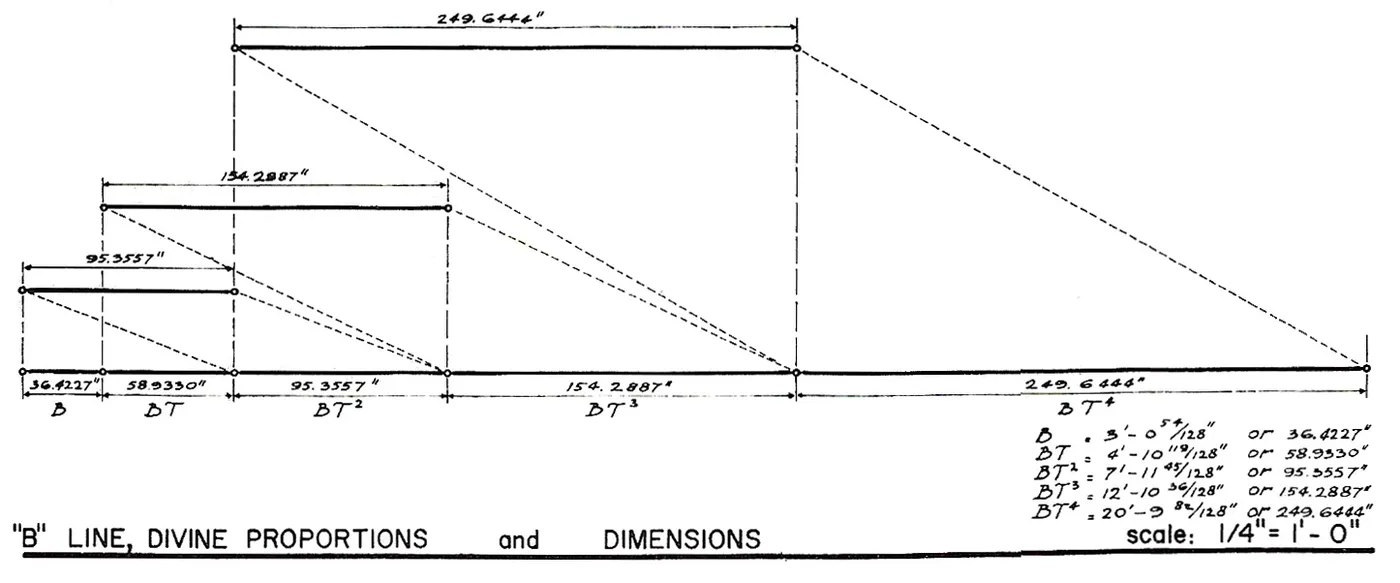
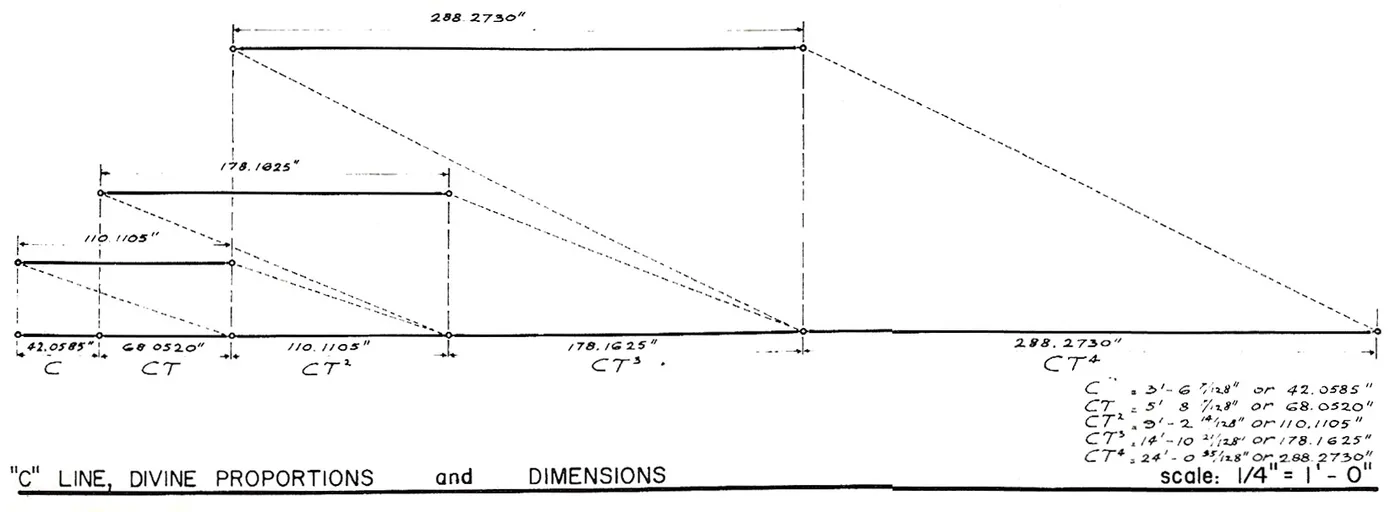
5Lengths of , , and lines.
6 Structural members where .
11 lines = ; base
12 lines (see page 32)
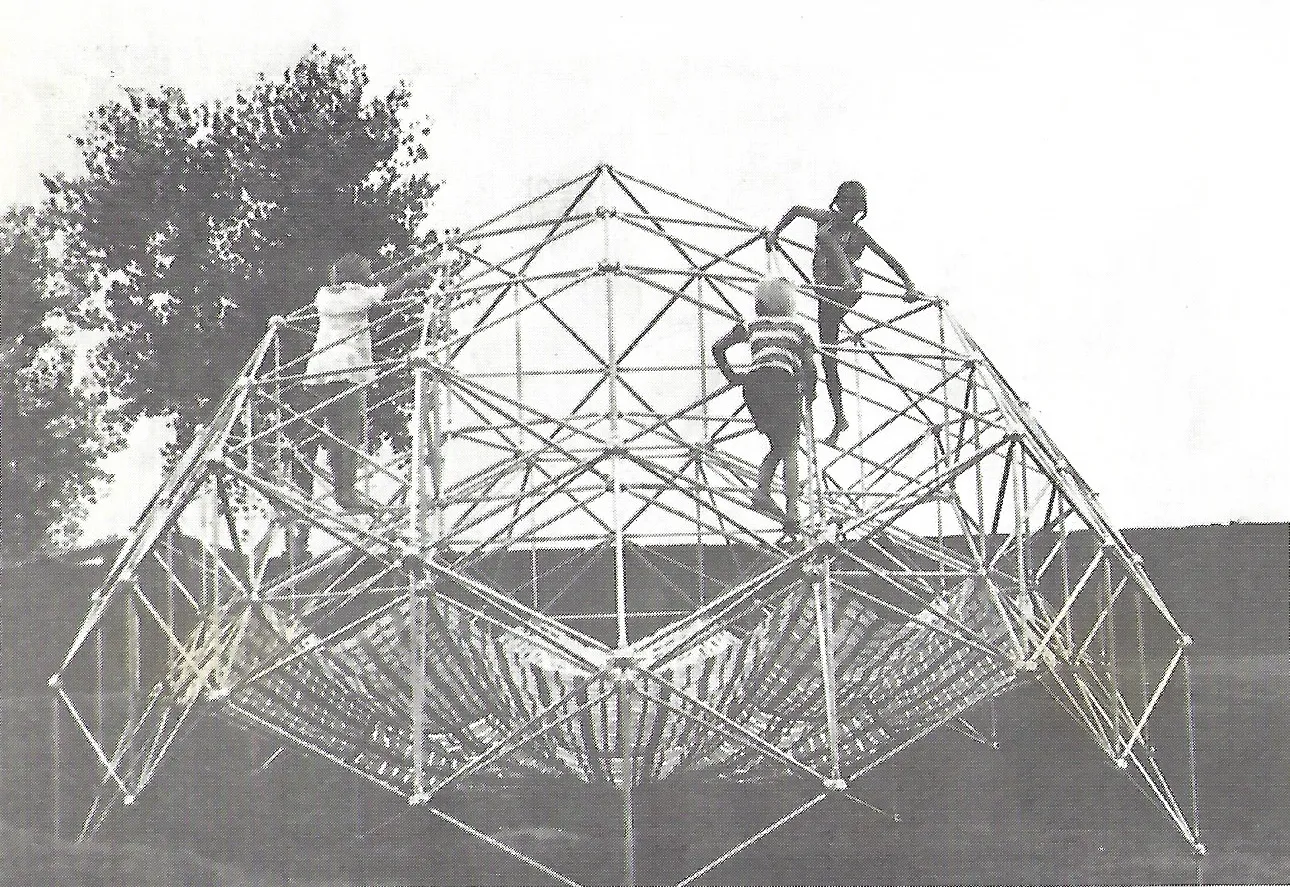
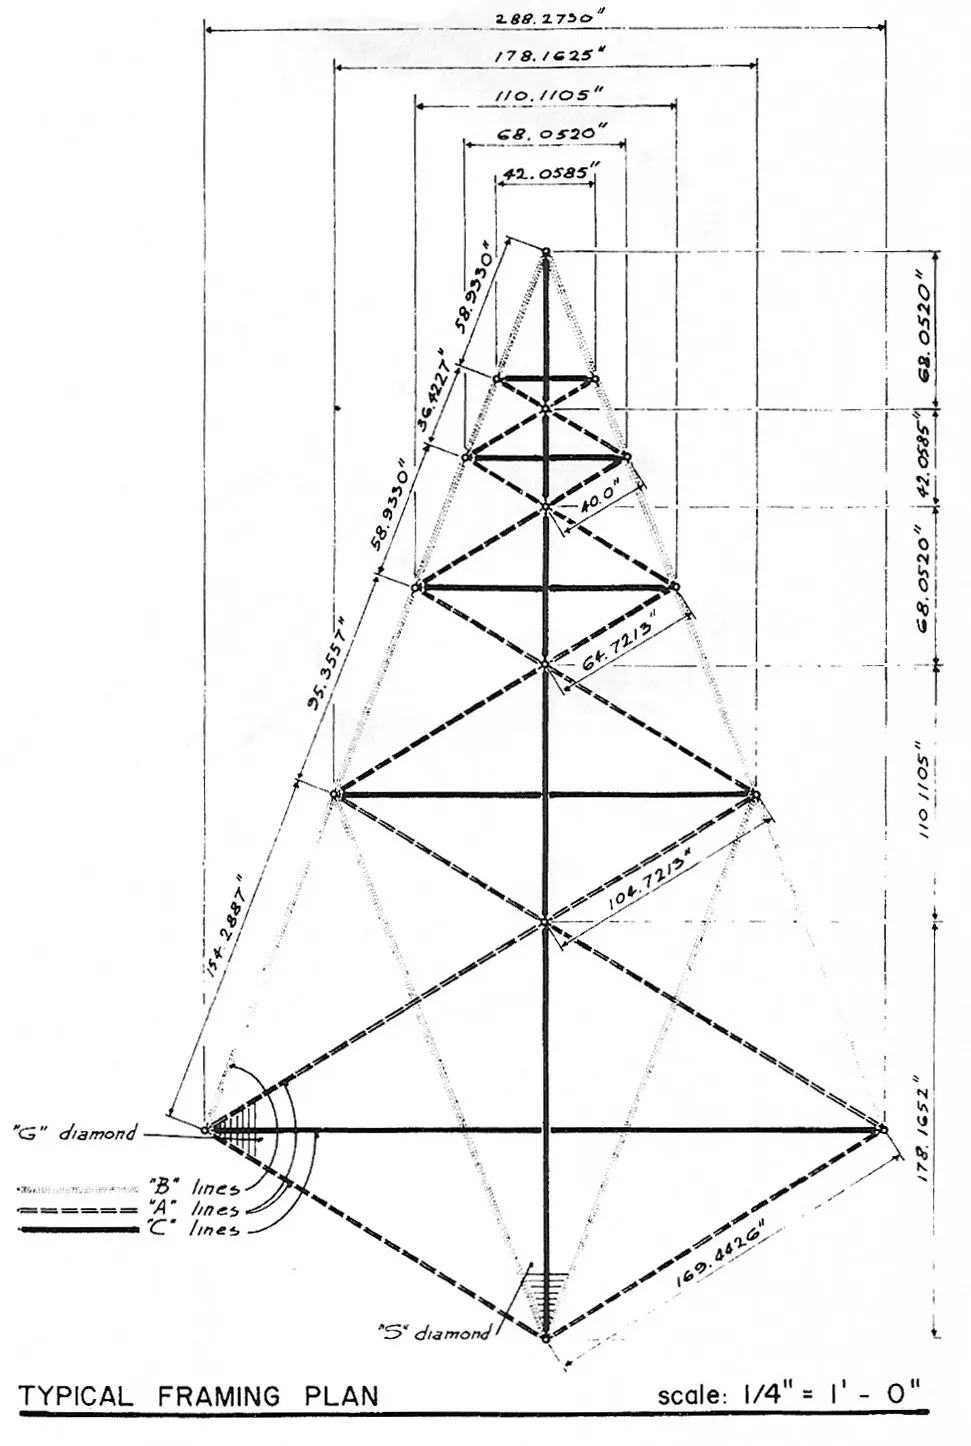
14 lines lines
 Zome Primer
5Lengths of , , and lines.
6 Structural members where .
11 lines = ; base
12 lines (see page 32)
14 lines lines